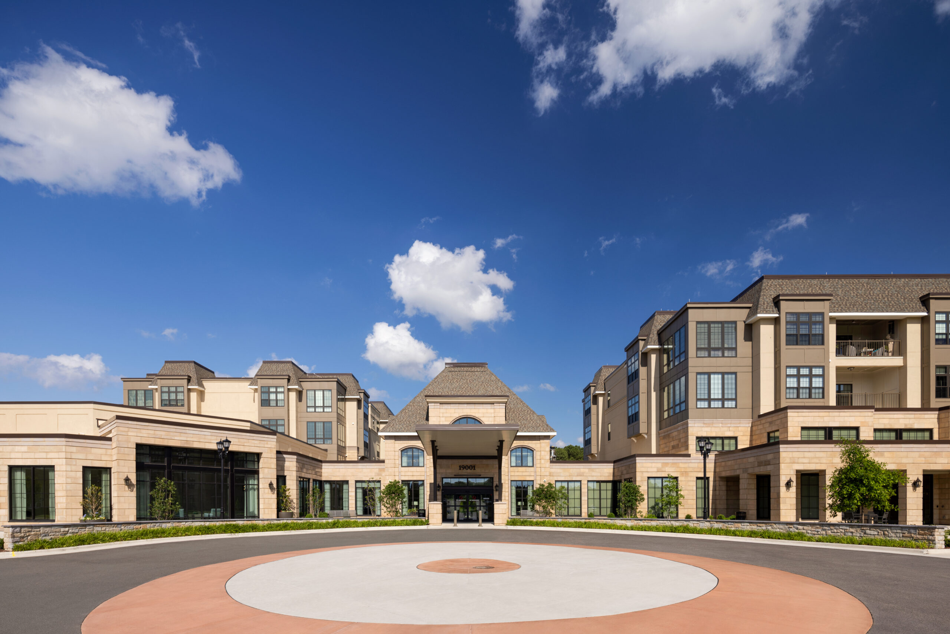
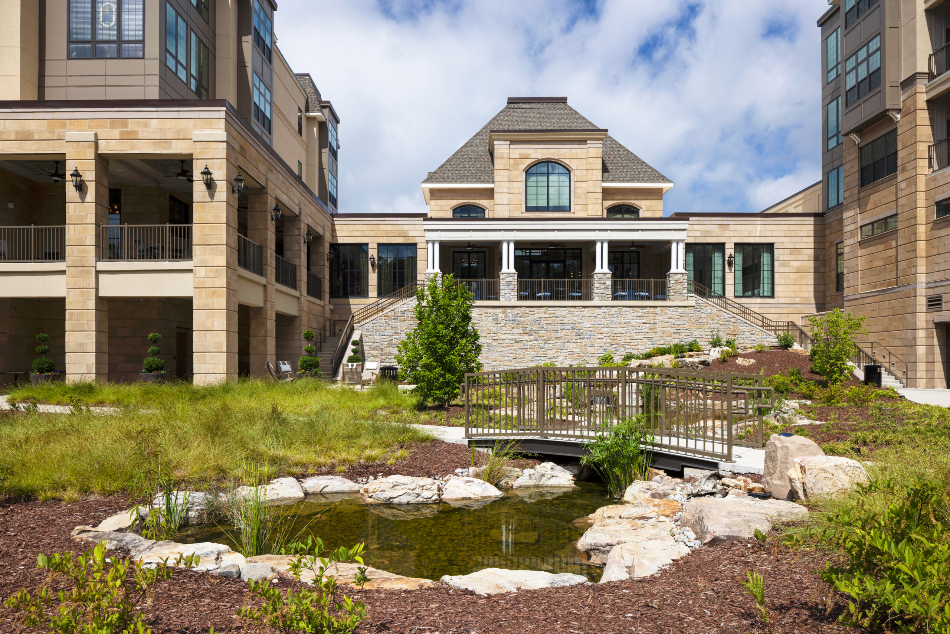
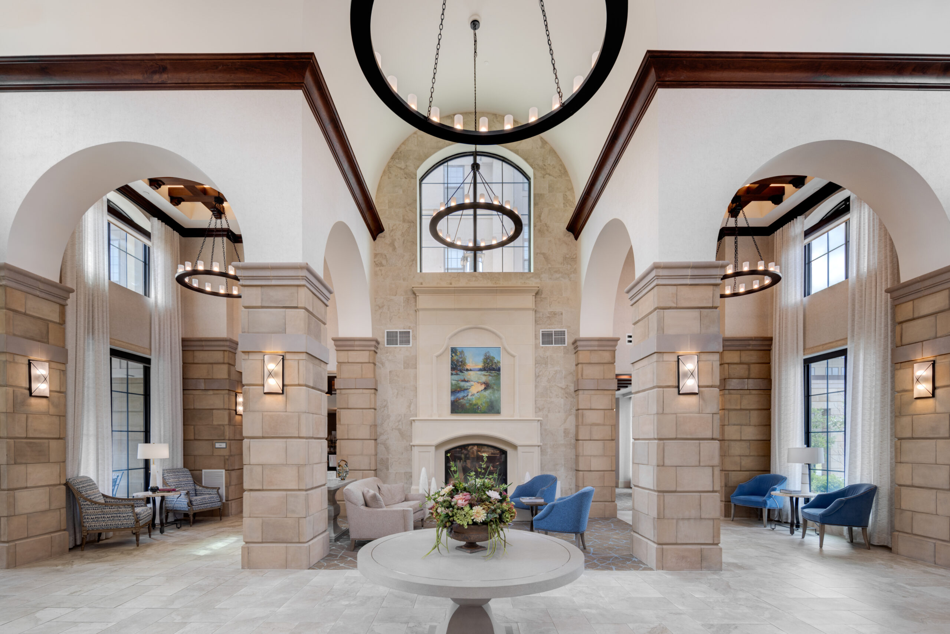
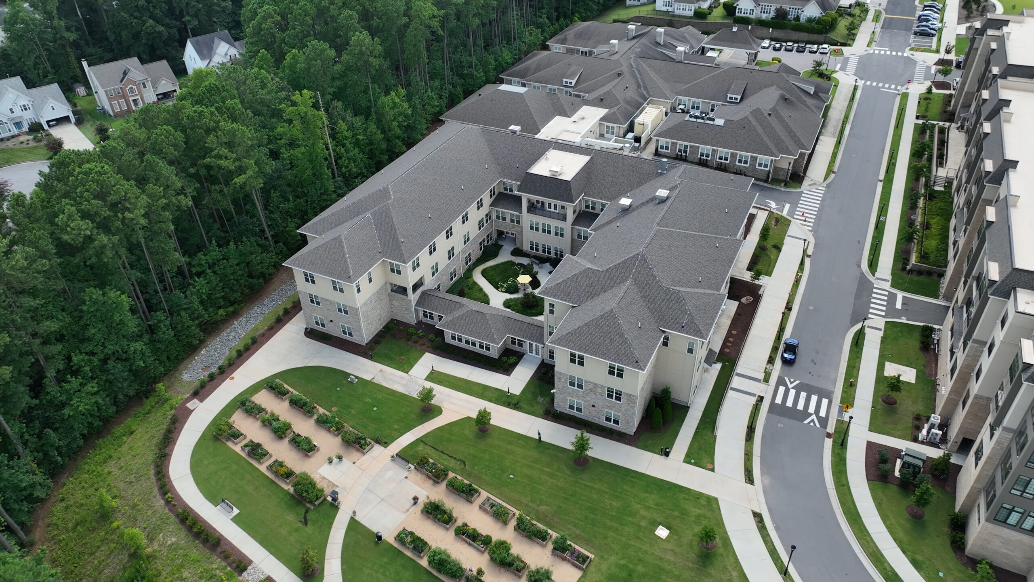
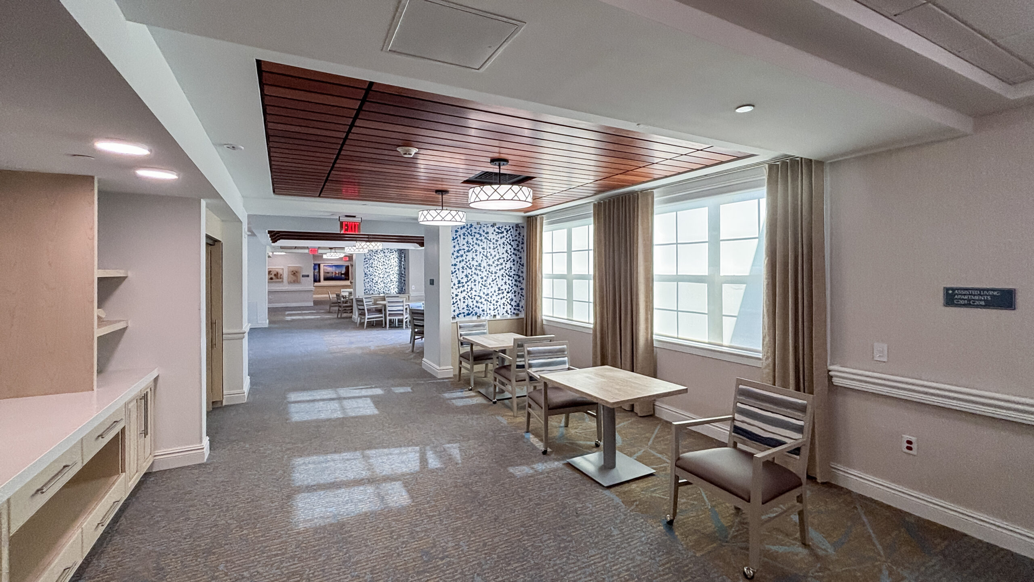
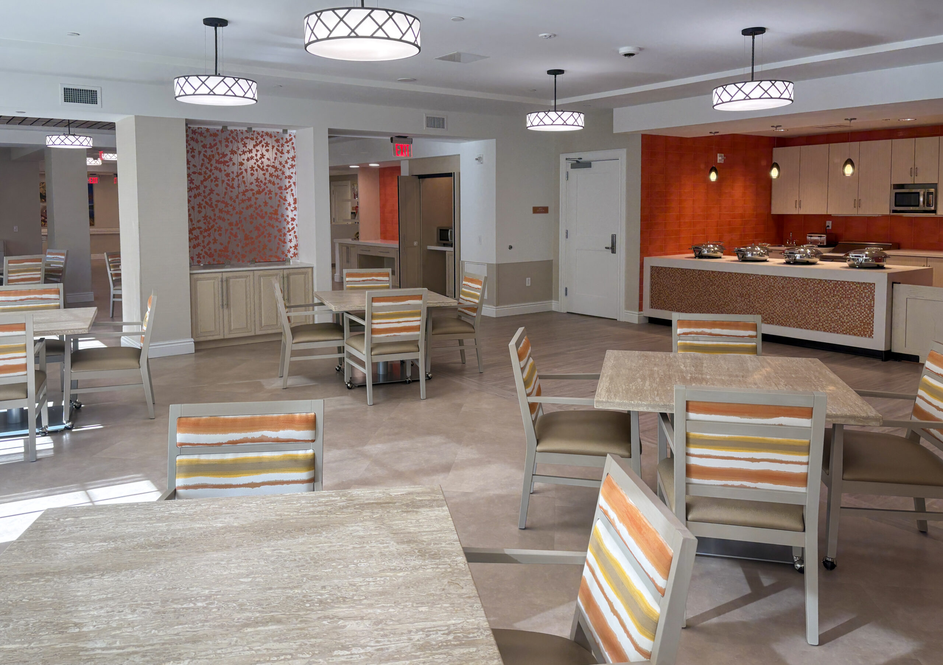
Clancy & Theys provided construction management services for the Searstone Phase II Expansion, a multi-phased expansion and renovation project at one of the region’s premier senior living communities. Located in Cary, NC, the expansion reflects Searstone’s long-term vision for the future of retirement living by enhancing independent living, skilled nursing, memory care, and assisted living services while maintaining uninterrupted operations throughout construction.
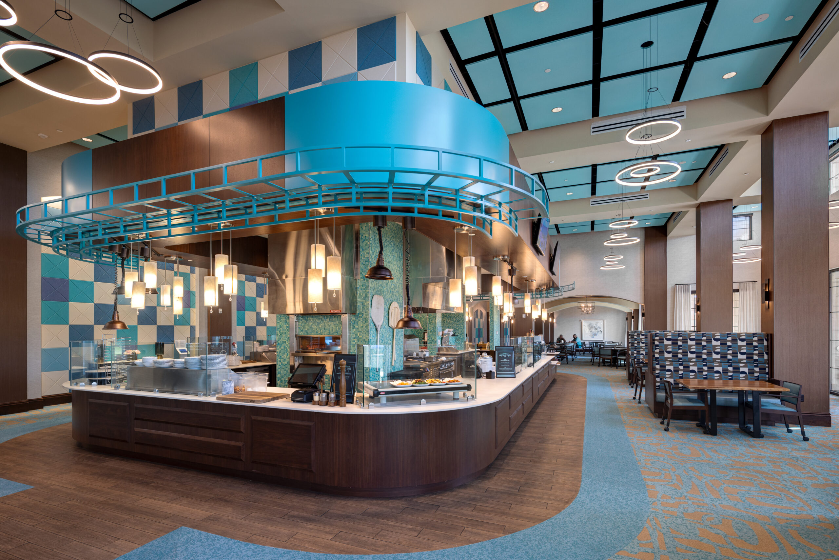
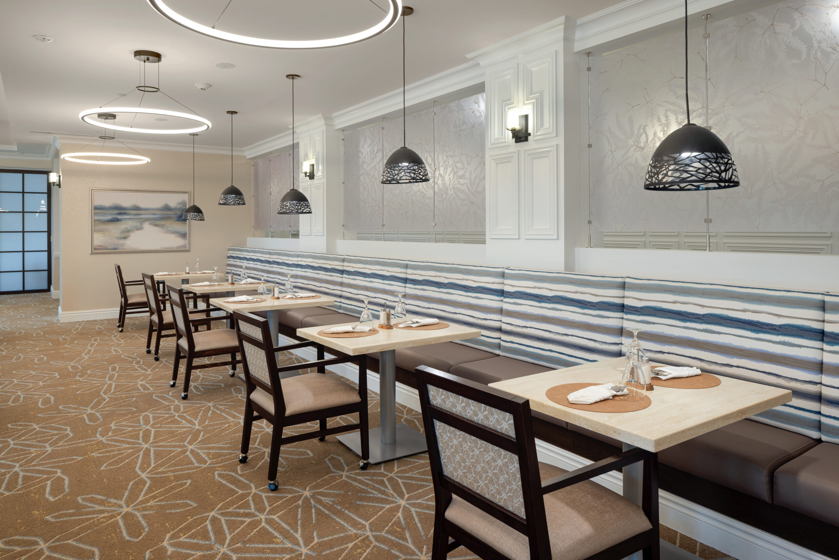
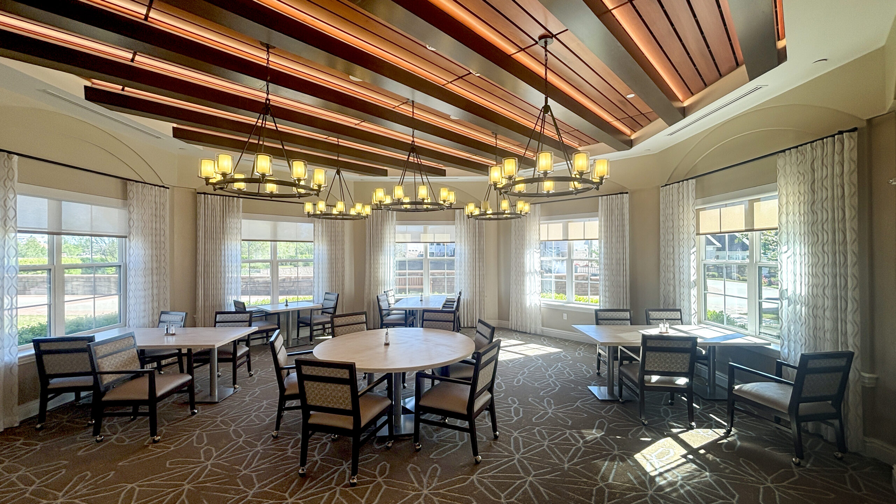
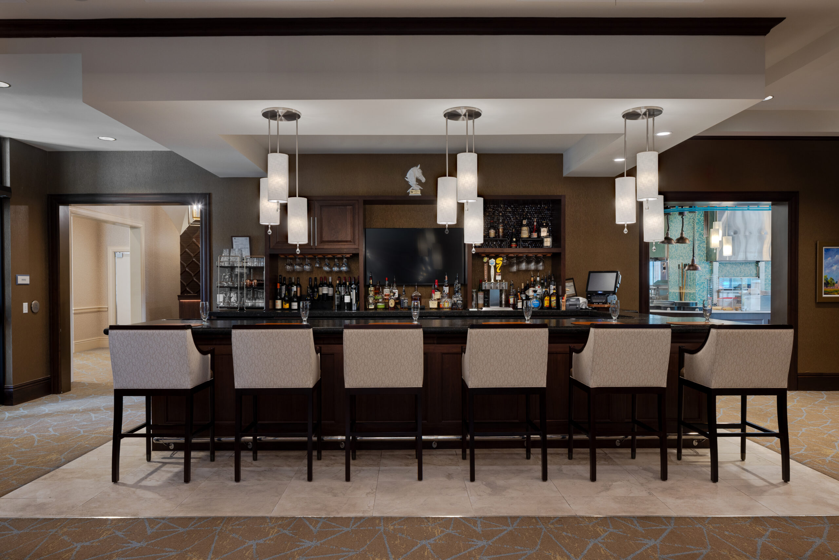
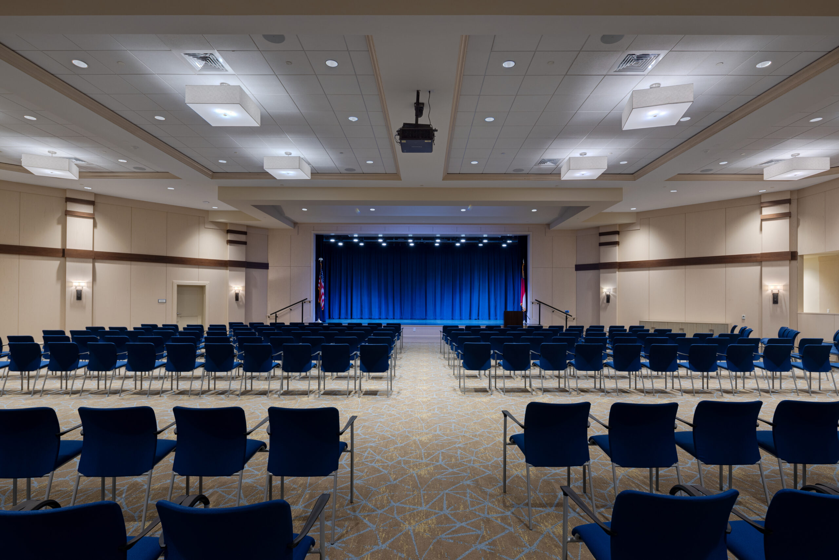
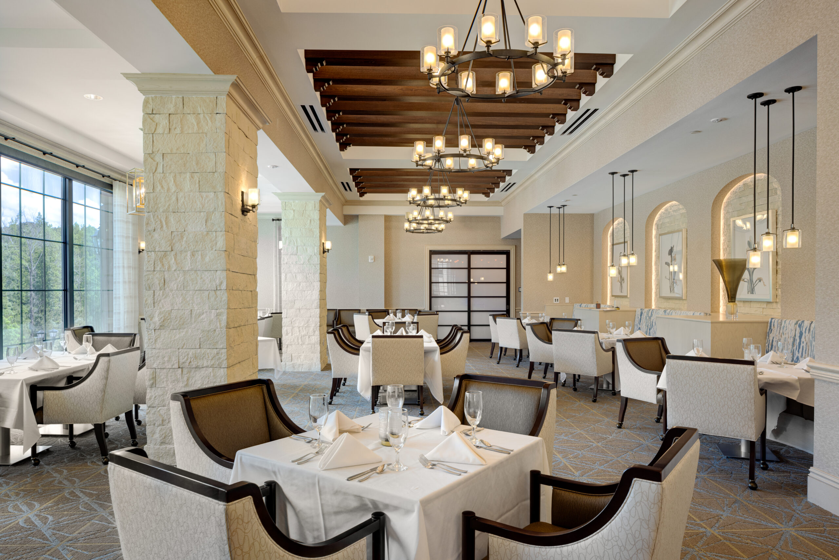
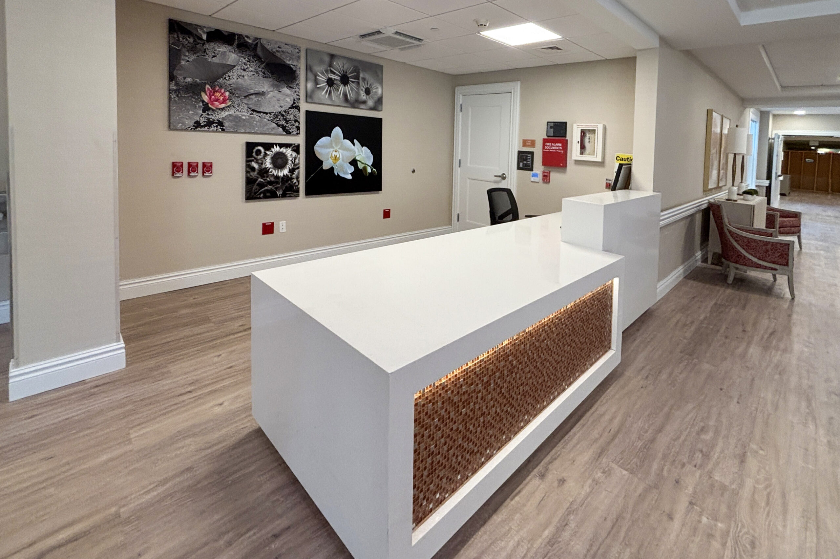
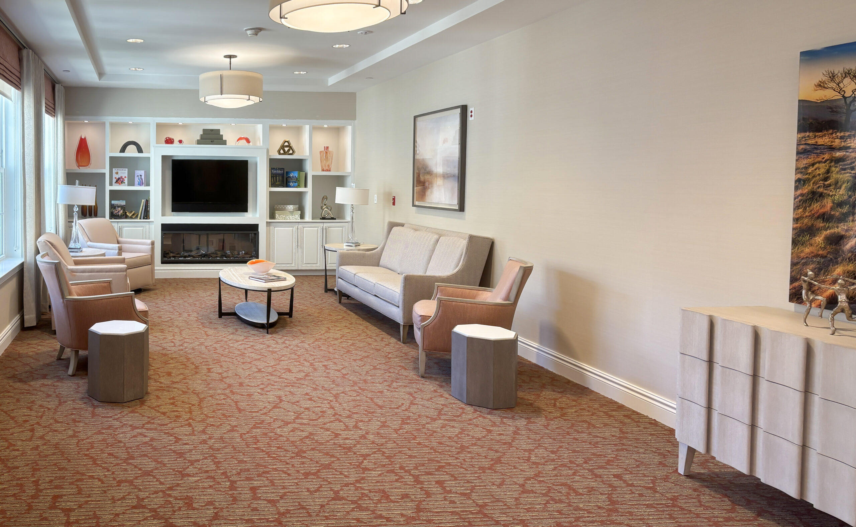
The project included The Highview, a four-story residential addition featuring 152 independent living apartment homes, a 5,000-square-foot auditorium and arts center, and three new dining venues. The project also included a three-story, 58,520-square-foot expansion and renovation of Brittany Place, adding 58 skilled nursing, assisted living, and memory care beds, a 781-square-foot connector to the existing healthcare facility, and approximately 3,000 square feet of renovations. The team successfully integrated life-safety systems, utility infrastructure, and a new emergency generator into the existing occupied healthcare building while maintaining uninterrupted operations. Additional work included implementation of a phased stormwater management program that converted an existing sediment pond into an underground stormwater management system. Throughout construction, the occupied campus remained operational with minimal disruption to residents, staff, and visitors.